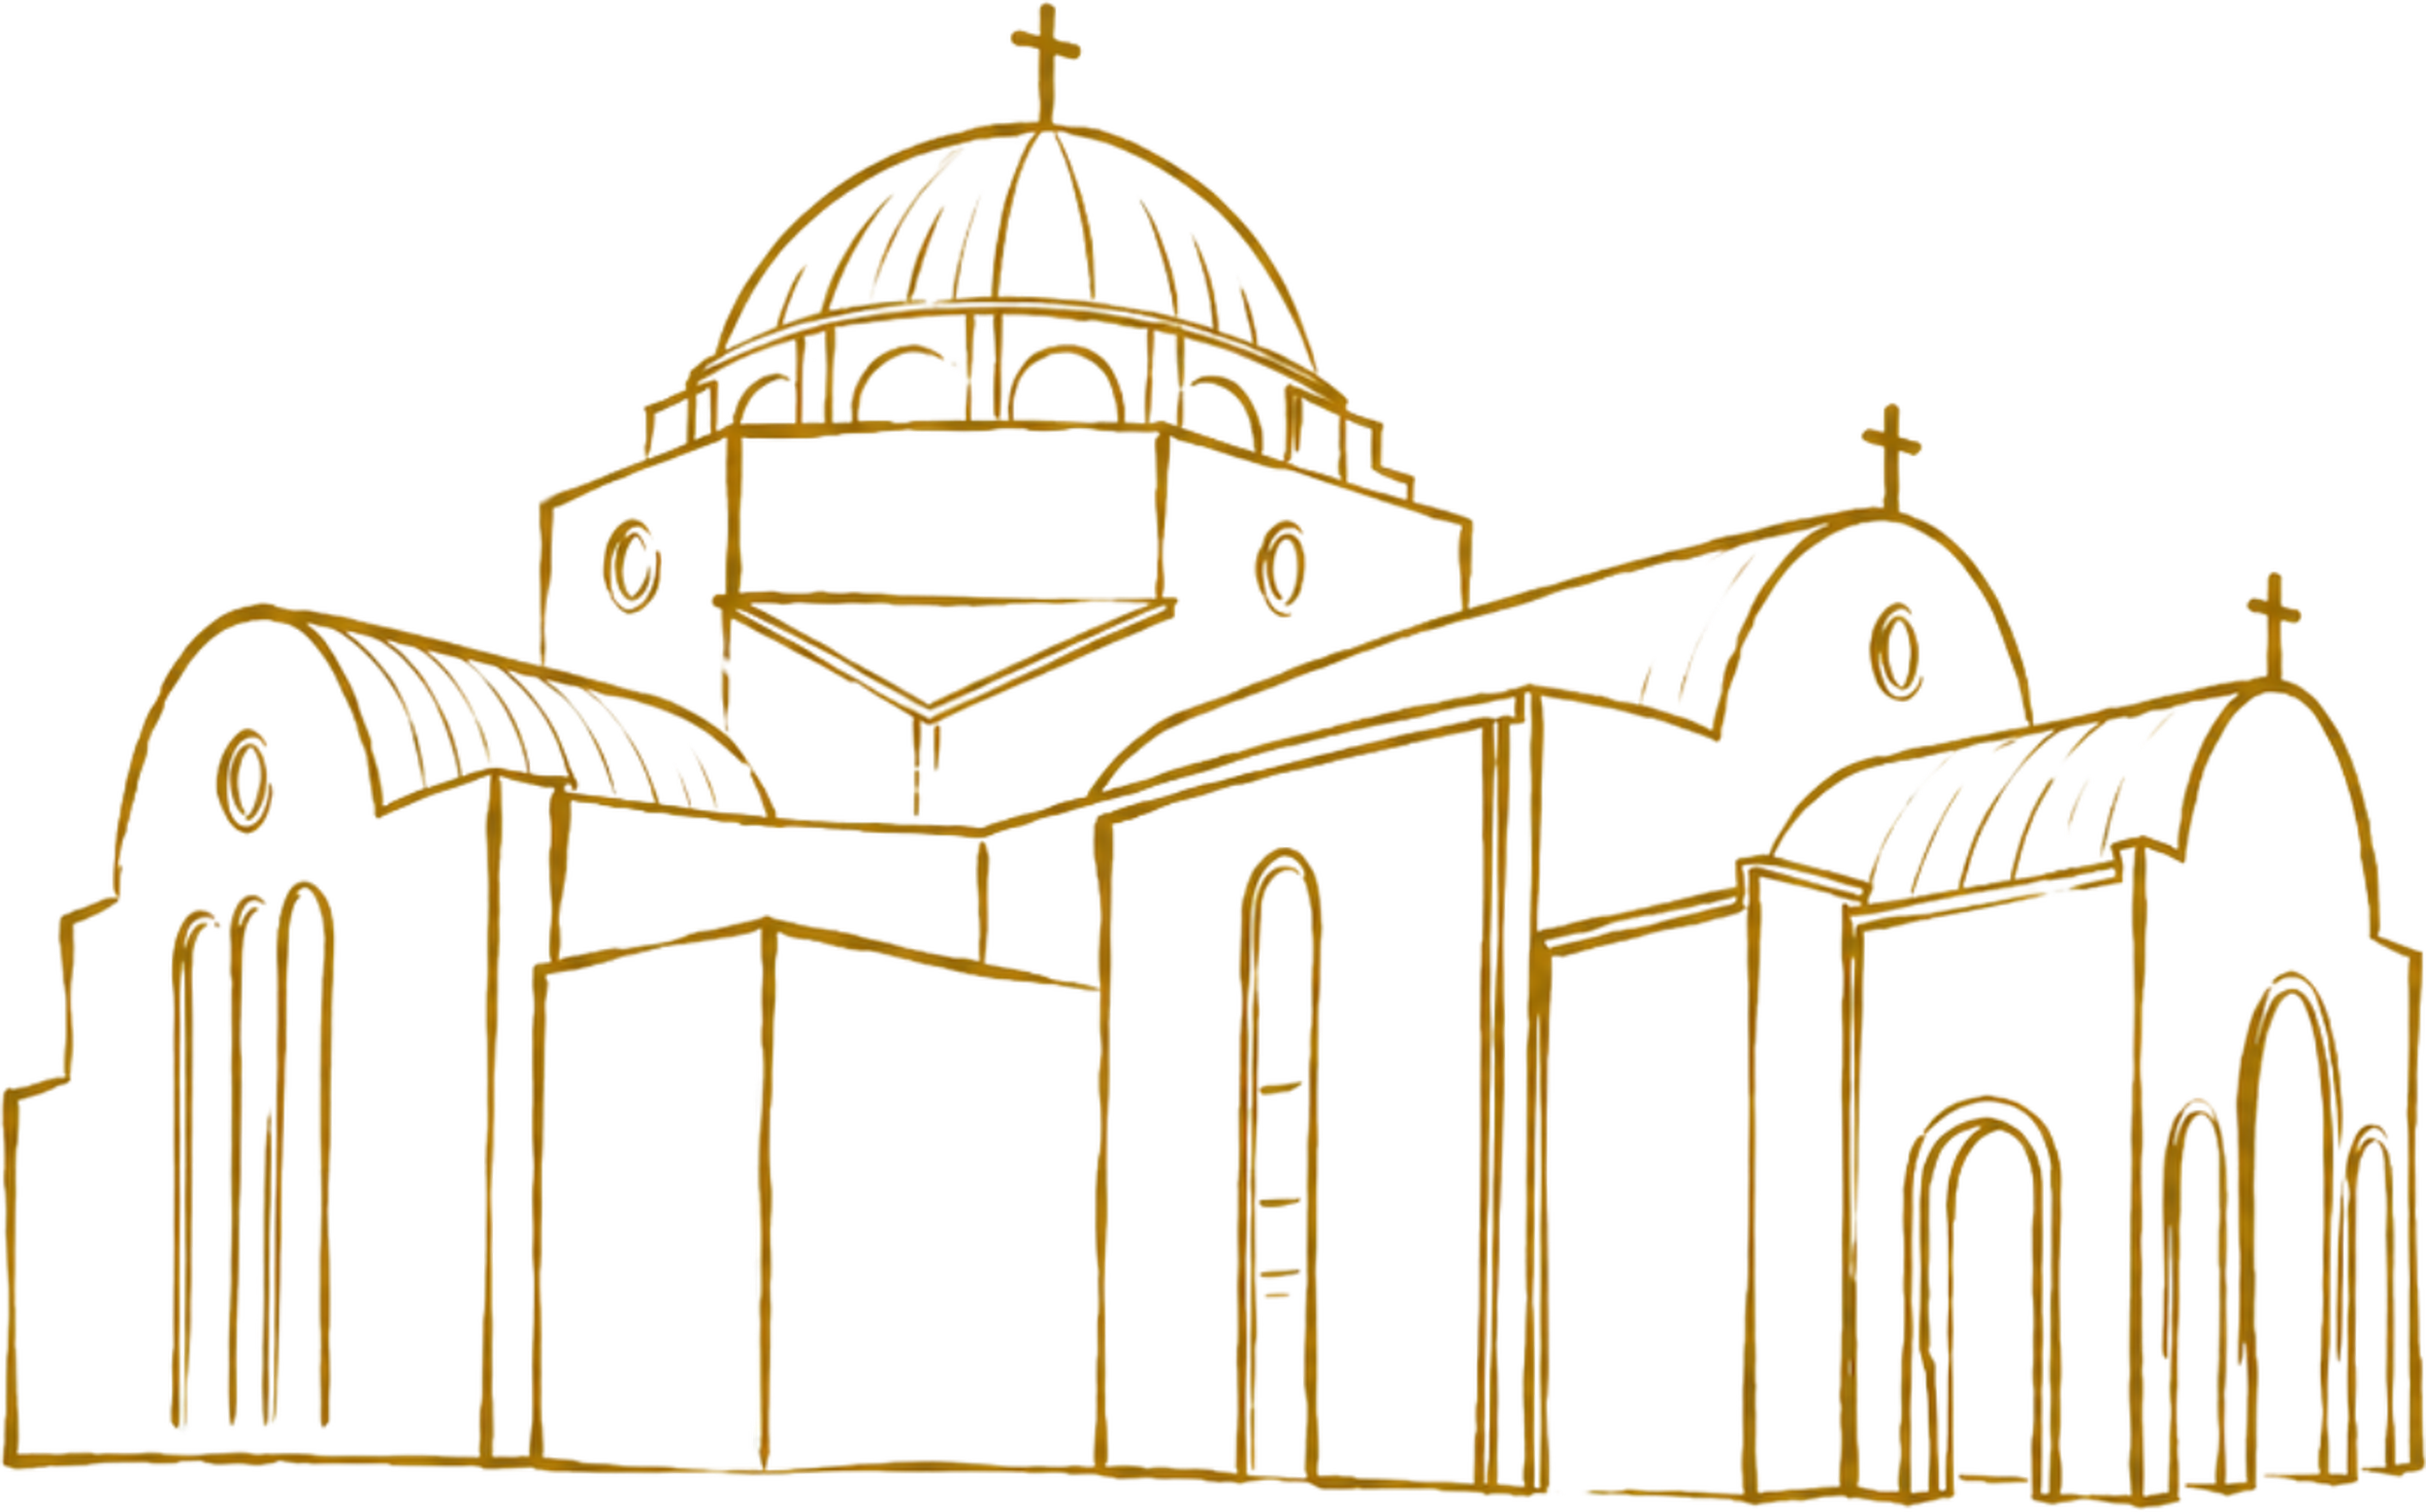
Building the Future Church of Holy Trinity
For nearly two decades, Holy Trinity has worked toward a larger church home. What once belonged to long-term vision now belongs to present necessity. Our parish has exceeded the limits of its current space, and completion of the church can no longer be deferred.
The faith and sacrifice of those who came before us brought us to this threshold. Now it is our turn to build with the same devotion, so that this church may serve a growing parish, welcome future generations, and bring to completion what has been so faithfully begun.
Rooted in the faith we received. Rising to meet the future before us.
Updates
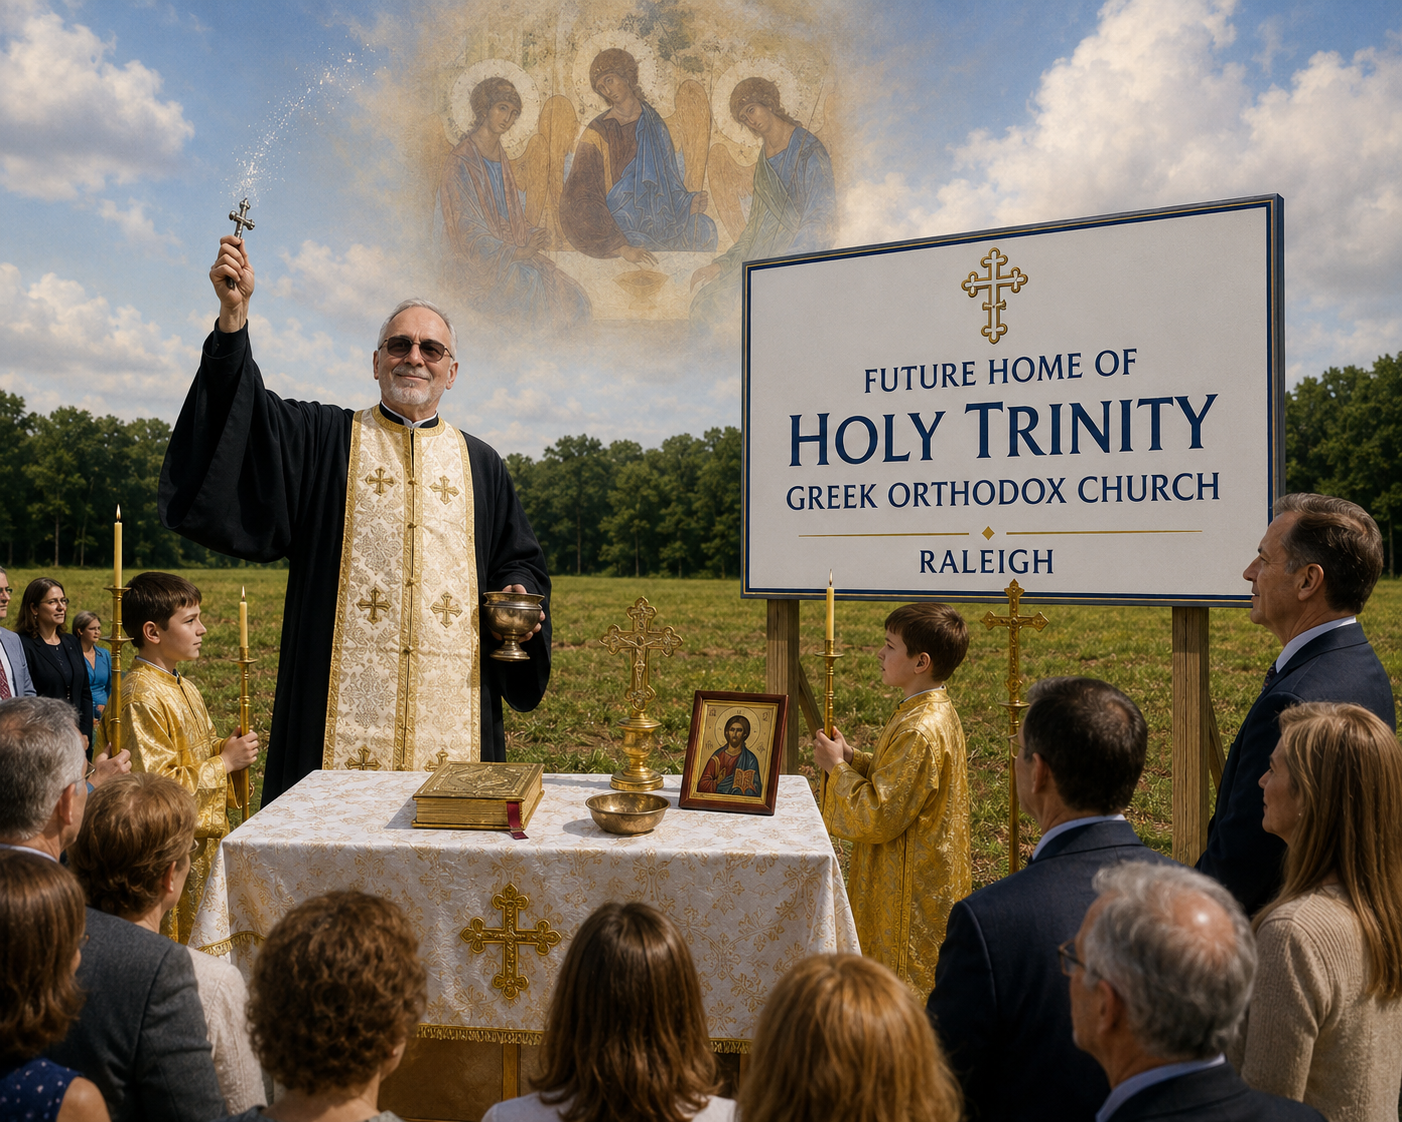
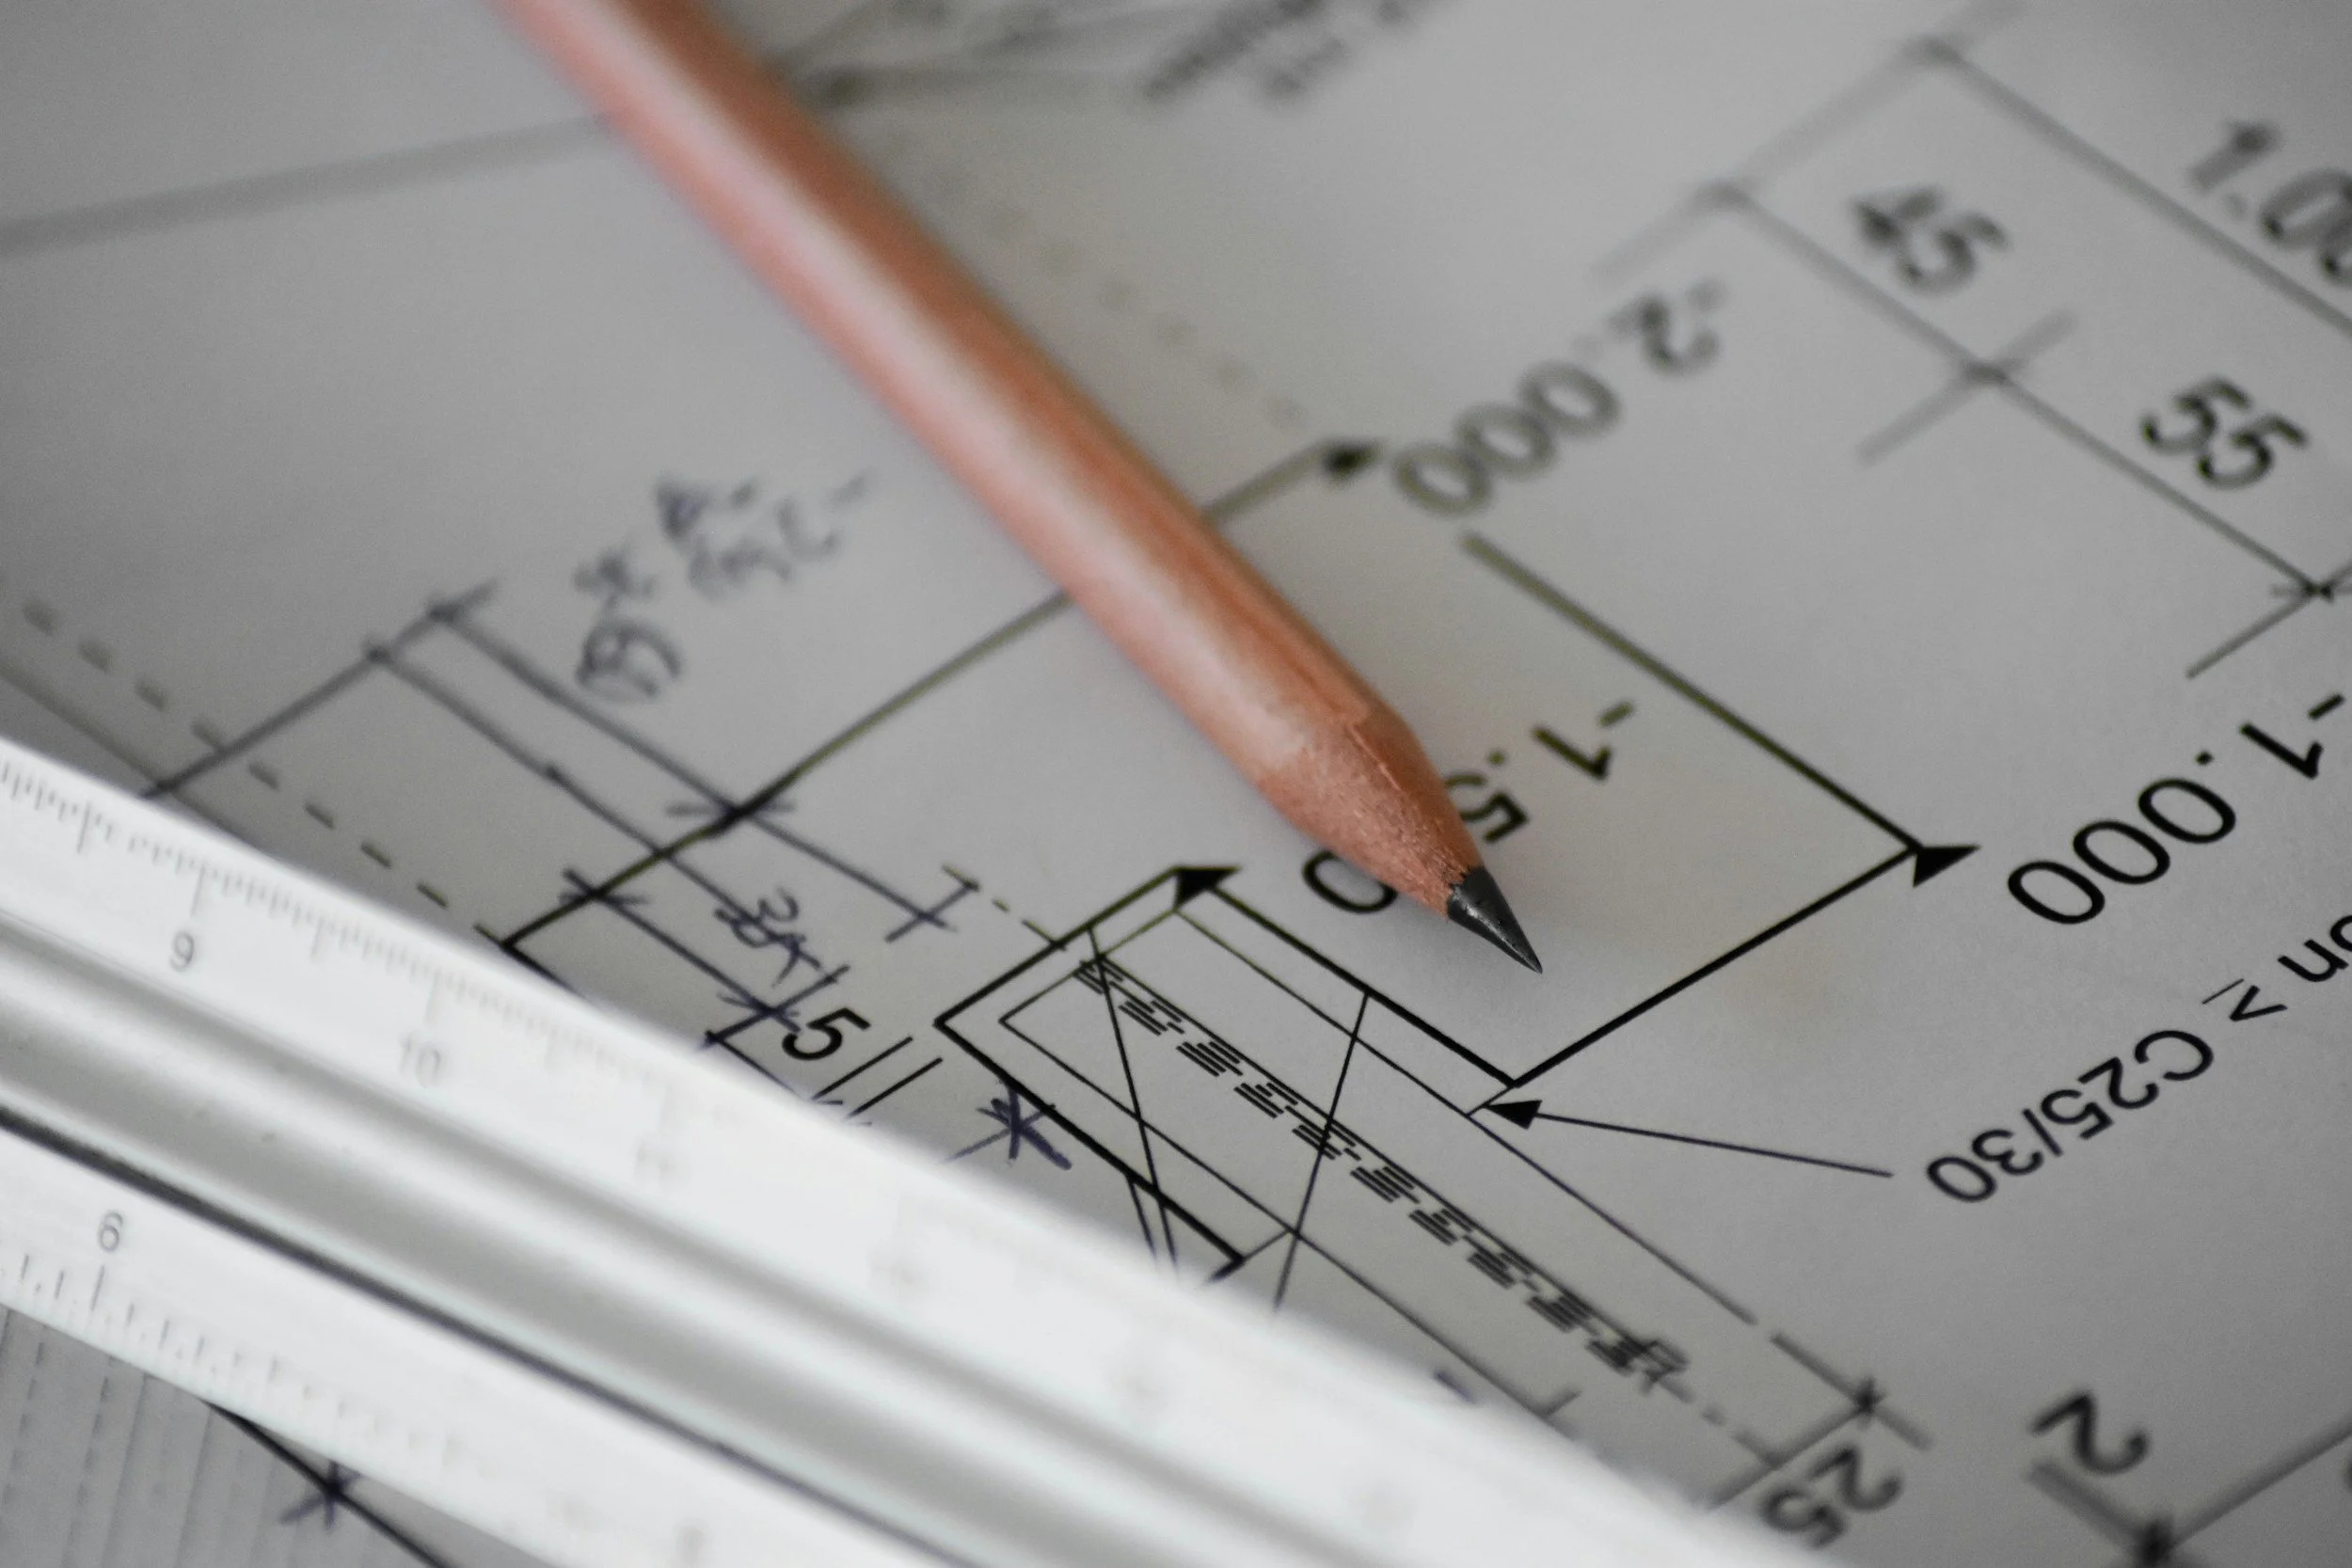
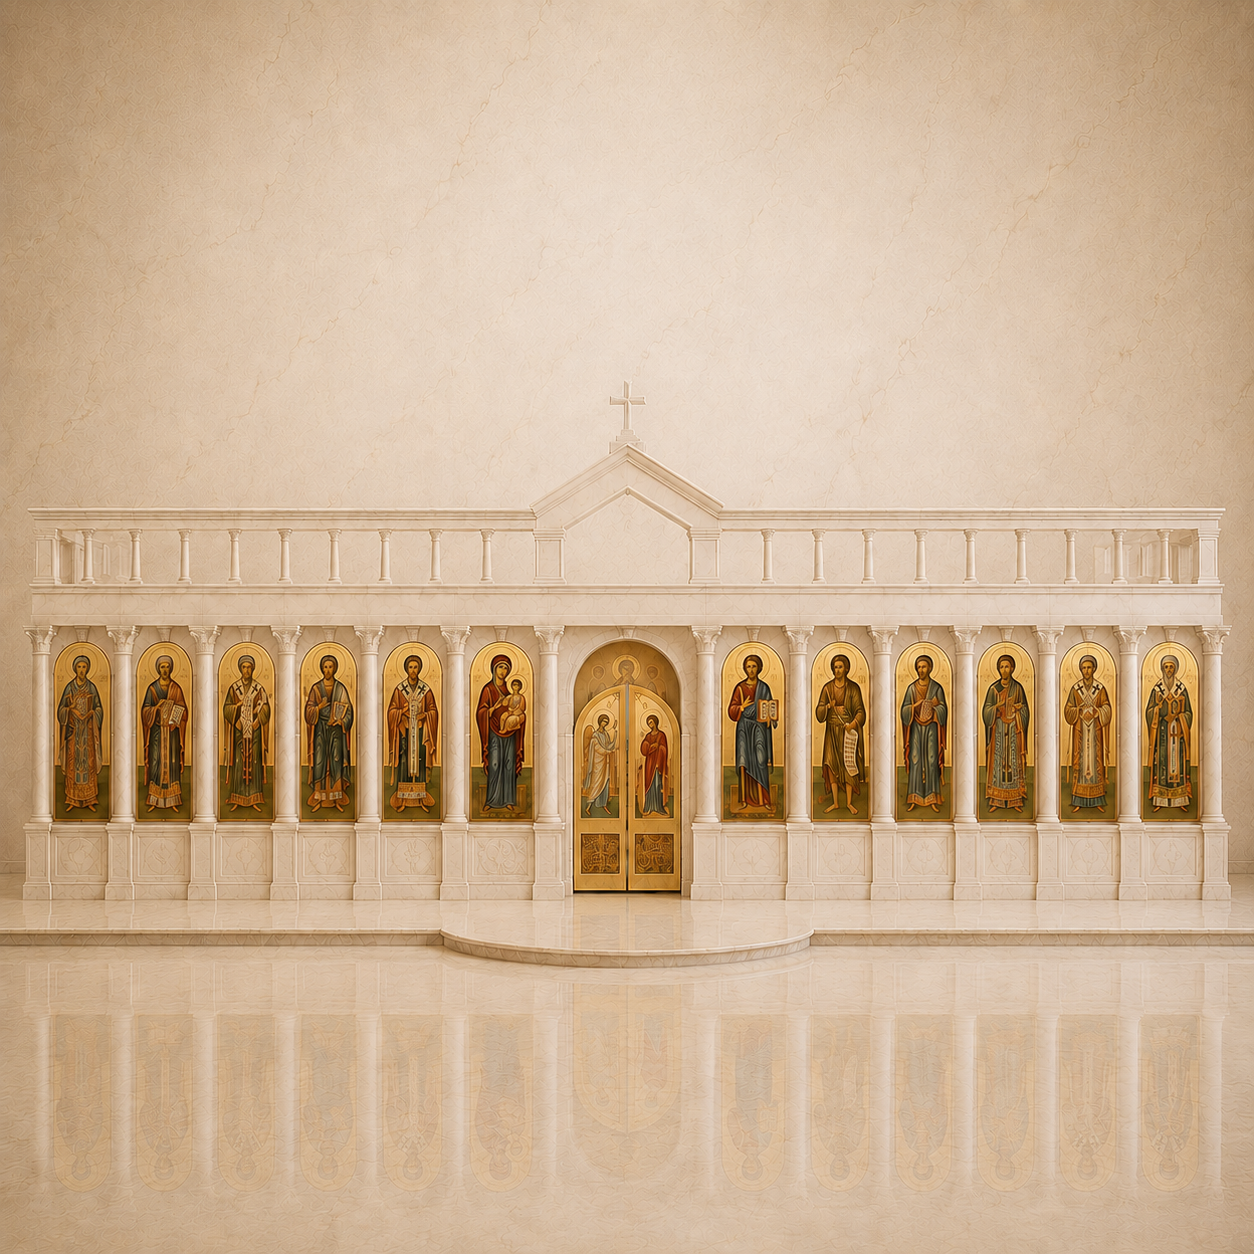
Where We Are Now
The project has moved from long-range planning into detailed design, contractor pricing, permitting, and interior development.
Campus Master Planning
A comprehensive review of the full campus — traffic, access, future growth, and site priorities — ensuring the new building fits the long-term vision without limiting future options.
Site Evaluation
Engineers assessed soil conditions, grading, drainage, and utilities to confirm the site can support the planned building and identify constraints before design began.
Schematic Design
The first real drawings. Architect Evans Caruso translated the program into a building concept — overall shape, floor plan, and how the building sits on the site. Cost estimates at this stage are directional.
Lead Mine Road Coordination
The City of Raleigh identified road improvement requirements that had to be understood before the site design could be finalized. The team evaluated impacts on access, cost, and future campus expansion.
Property Acquisition Analysis
Review of legal, financial, and practical considerations related to additional land, easements, and long-term campus development.
Design Development — 50%
A major milestone. Years of site planning, City coordination, and campus analysis have now been translated into coordinated drawings detailed enough for meaningful pricing and continued design refinement.
Mass Grading Permit Submitted
Submitted to the City of Raleigh to allow site preparation work before the full building permit is issued.
Fundraising
The interiors campaign concluded July 31. Gifts received helped determine the scope of carved marble included in the new church.
Contractor Pricing
Construction manager Clancy Theys collected proposals from grading, site, and construction trades. Preliminary estimates are complete.
Interior Design
Marble designs are being developed in parallel with contractor pricing.
Prepare Marble Order
August 2026
Marble has a long lead time. Fundraising totals will help determine the scope of carved marble.
Design Development — 100%
August 2026
The design is further refined and coordinated before moving toward final pricing and construction documents.
Final Pricing Review
September 2026
Final reconciliation of contractor pricing against the project budget before key construction decisions are locked in.
Site Grading Begins
October 2026
Physical site preparation begins, including earthwork, drainage, and related grading activities.
Building Permit Submitted
December 2026
Complete construction documents are submitted to the City of Raleigh for review.
Building Permit Issued
January 2027
City approval provides authorization for building construction to move forward.
Construction Begins
Spring 2027
The contractor mobilizes, foundations begin, and years of planning move into visible construction.
Scroll to explore the full timeline